

Discover luxury living at Union Square, where studio, one, and two bedroom apartments place you in Indianapolis’ Fountain Square neighborhood. Open-concept layouts, oversized windows, and luxury wood plank flooring create an inviting backdrop, complemented by kitchens with granite countertops and stainless steel appliances. In-home washers and dryers, spacious closets, and smart thermostats bring everyday convenience to your thoughtfully finished home. Explore the floor plans below or book a tour to find your fit.
Picture a home where natural light highlights refined finishes and an open layout gives you room to arrange your day your way. Browse the studio, one, and two bedroom options below to compare layouts, or book a tour to experience the details that make these Fountain Square apartments feel distinctive.
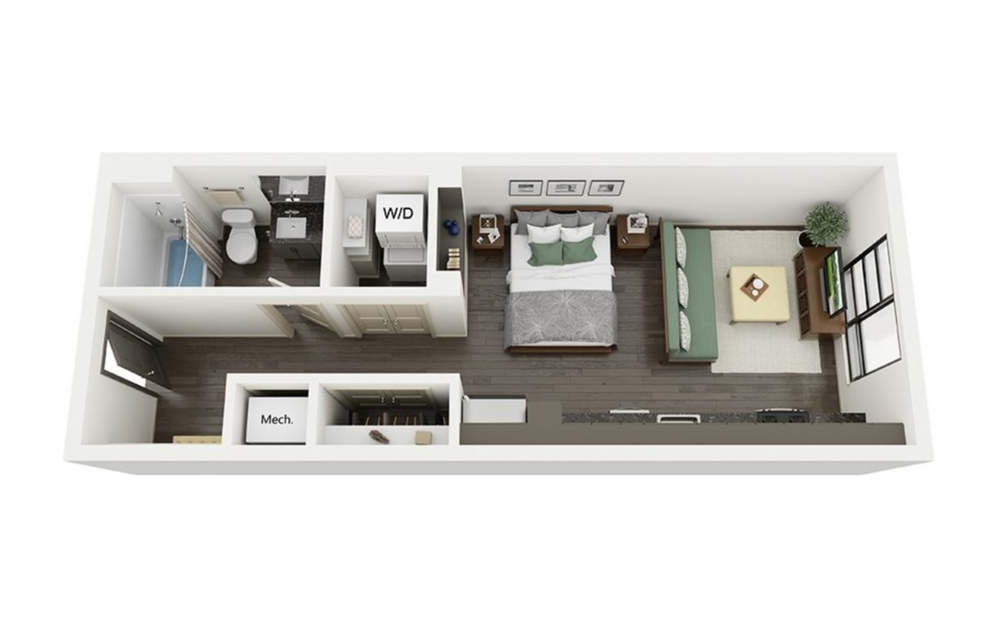
The Barton
Studio1 bath489 - 496 sq. ft.

The Hughes
Studio1 bath629 sq. ft.
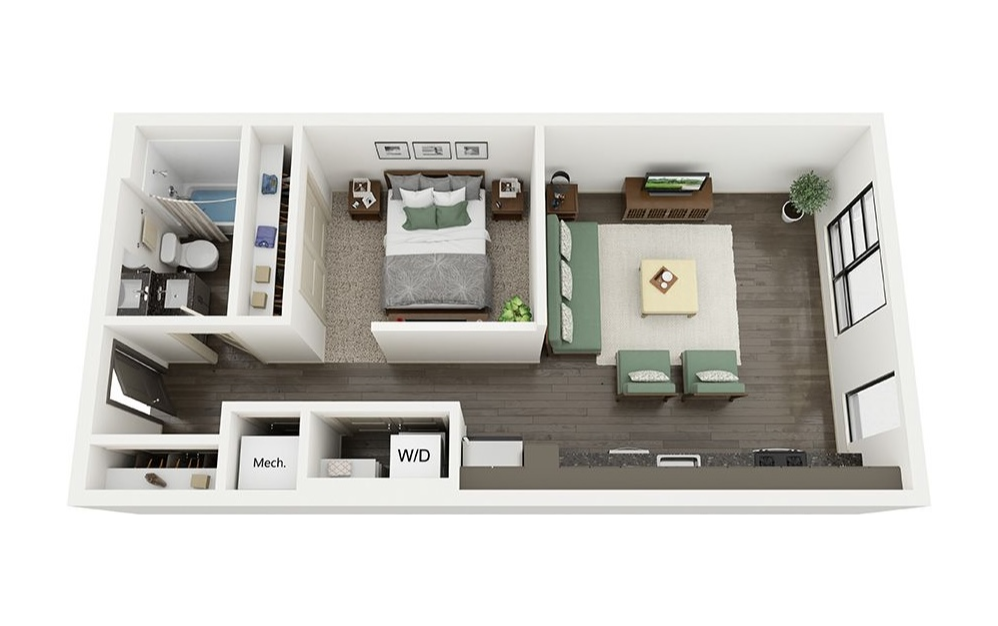
The Cornell
Studio1 bath637 - 648 sq. ft.
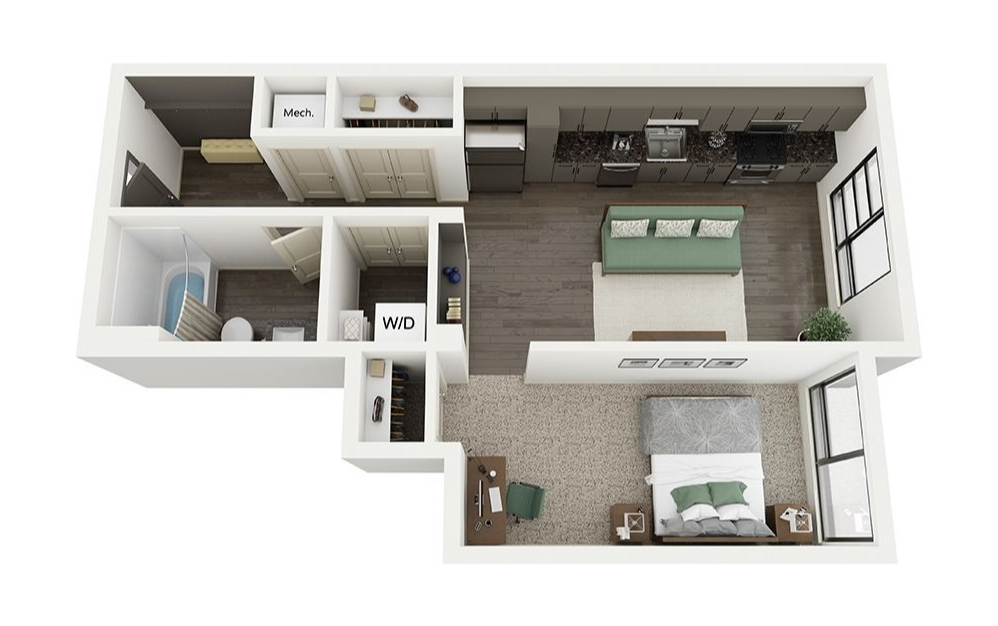
The Woolrich
Studio1 bath666 sq. ft.
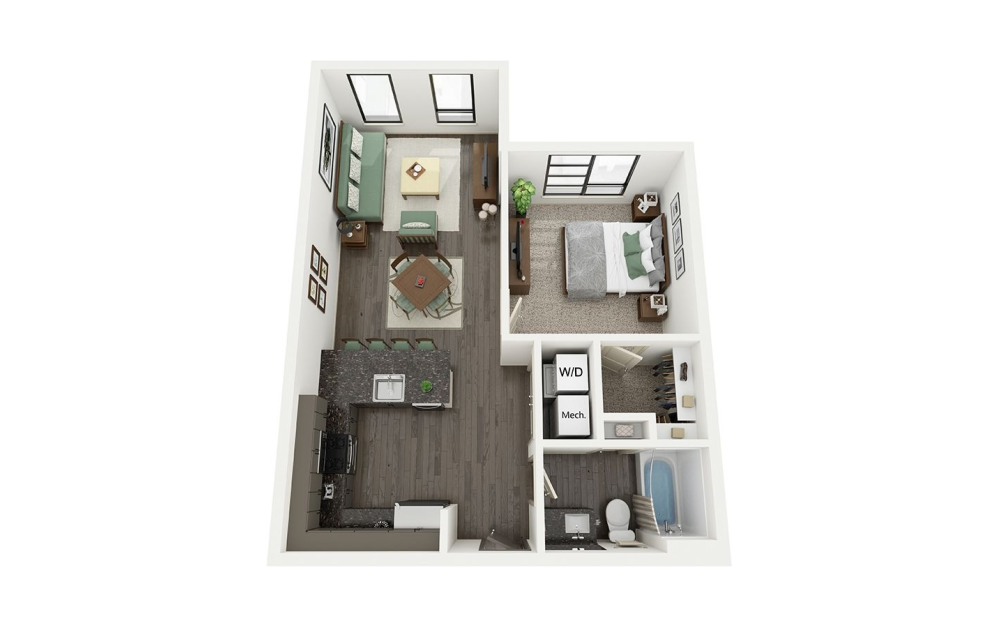
The Cairo
1 bed1 bath694 sq. ft.
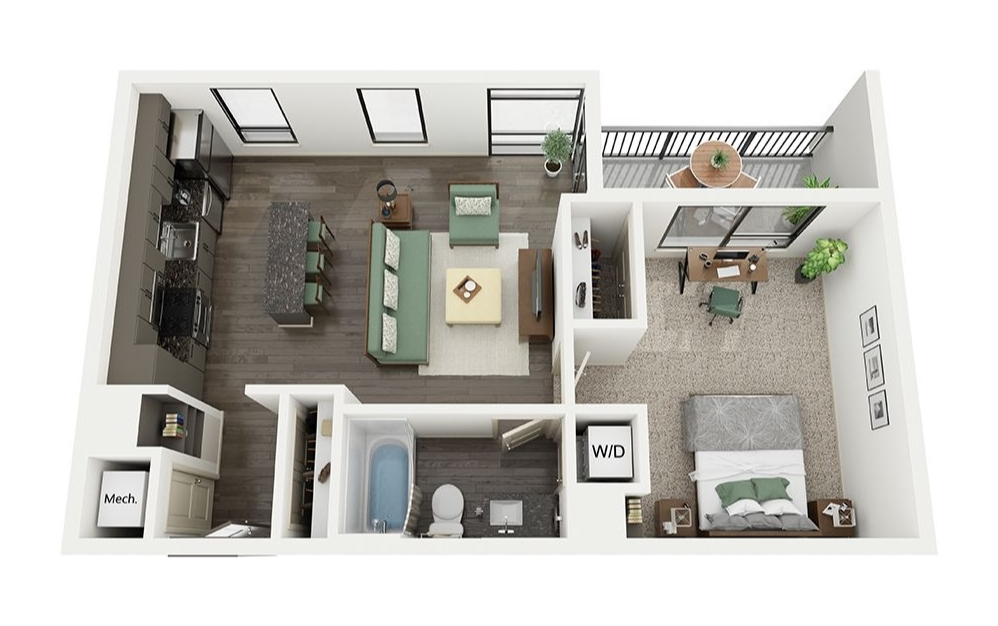
The Foley
1 bed1 bath711 sq. ft.

The Ripley
1 bed1 bath779 - 815 sq. ft.
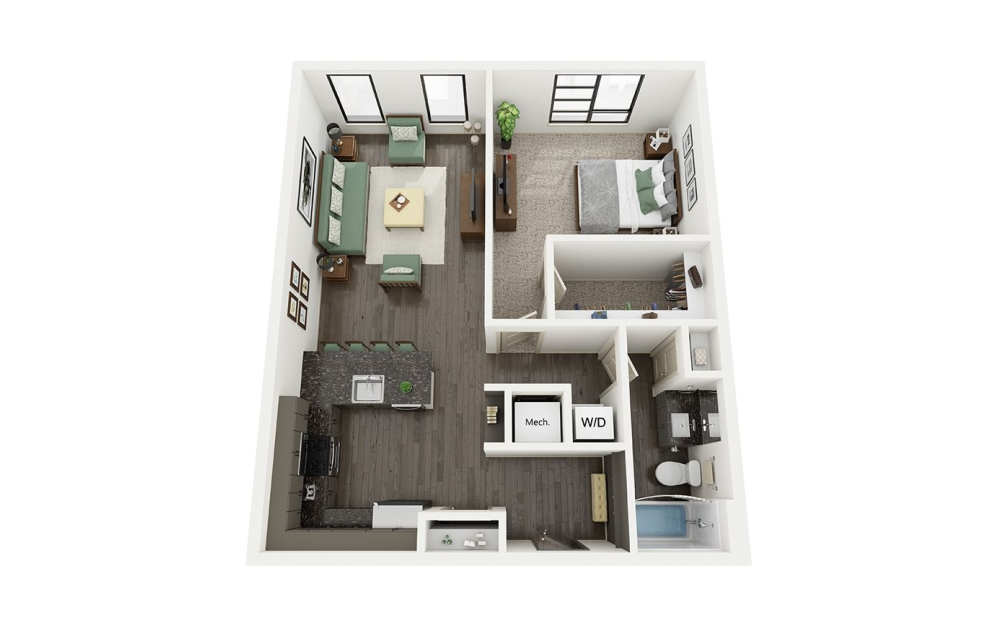
The McCoy
1 bed1 bath826 - 835 sq. ft.
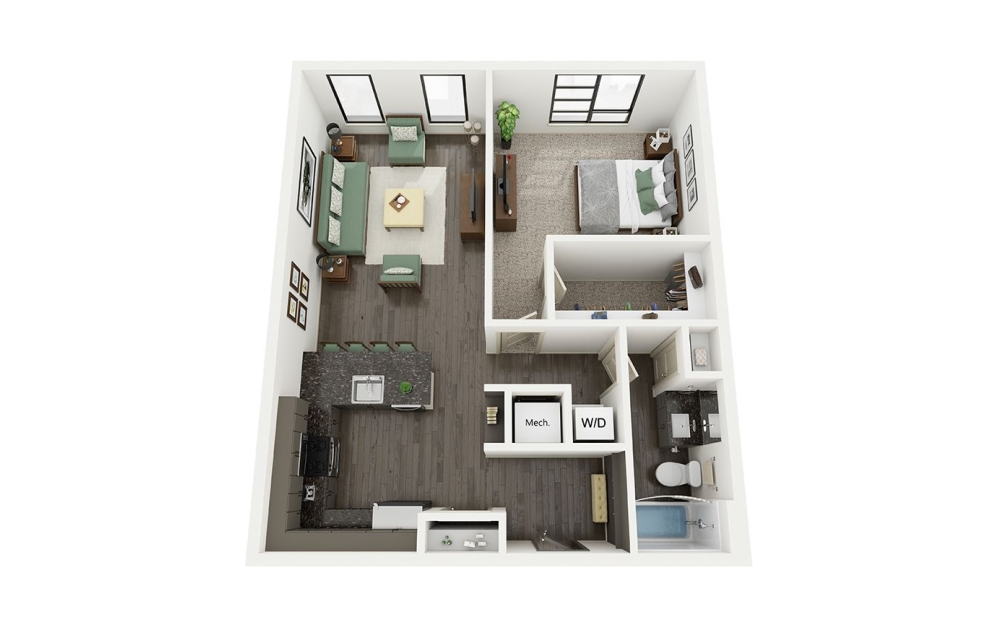
The Christie Furnished
1 bed1 bath835 sq. ft.
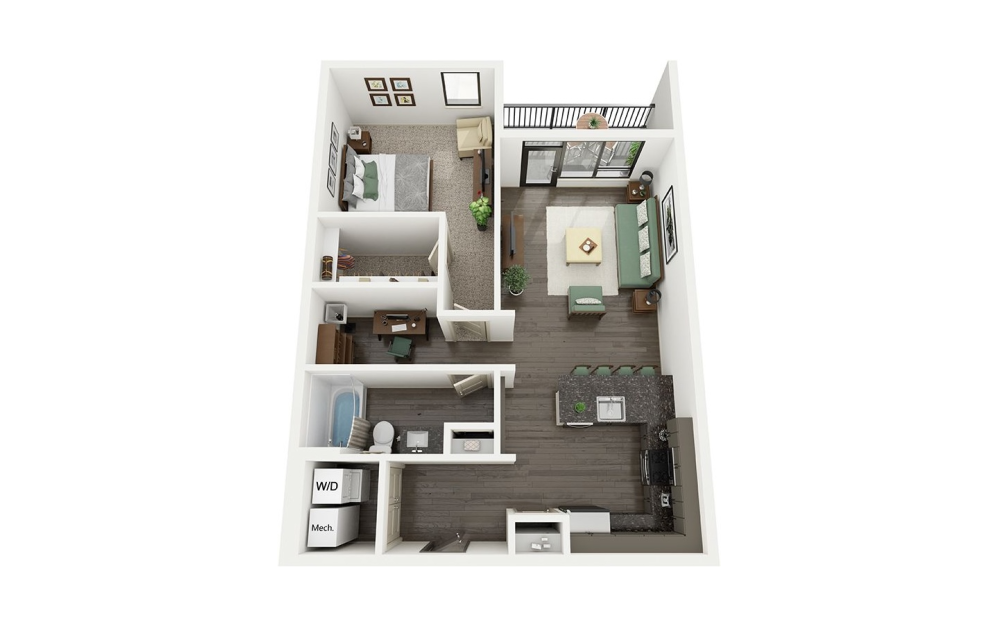
The Hammet
1 bed1 bath896 - 902 sq. ft.
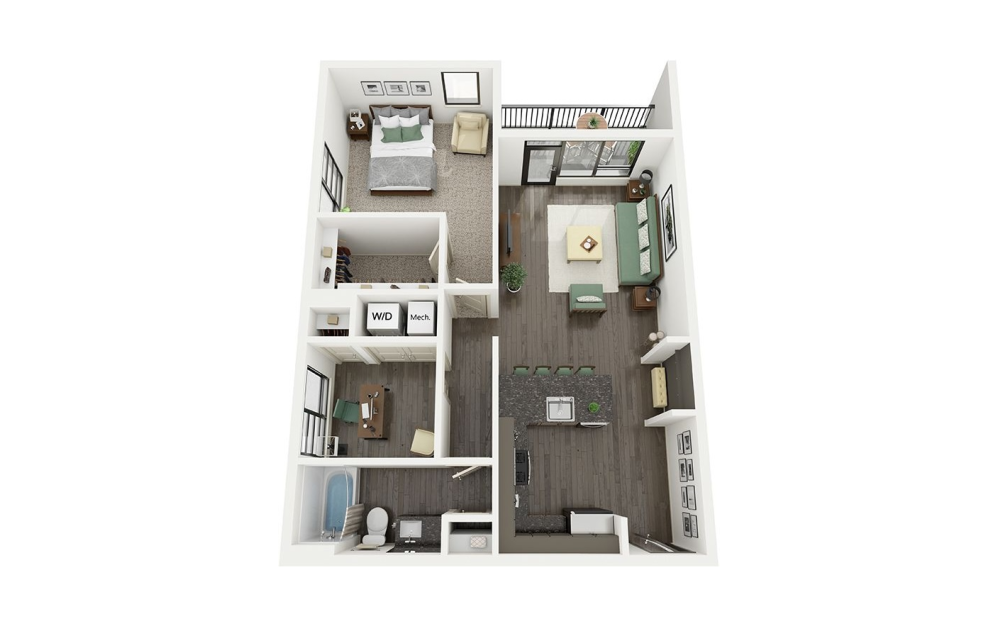
The Archer
1 bed1 bath919 - 924 sq. ft.
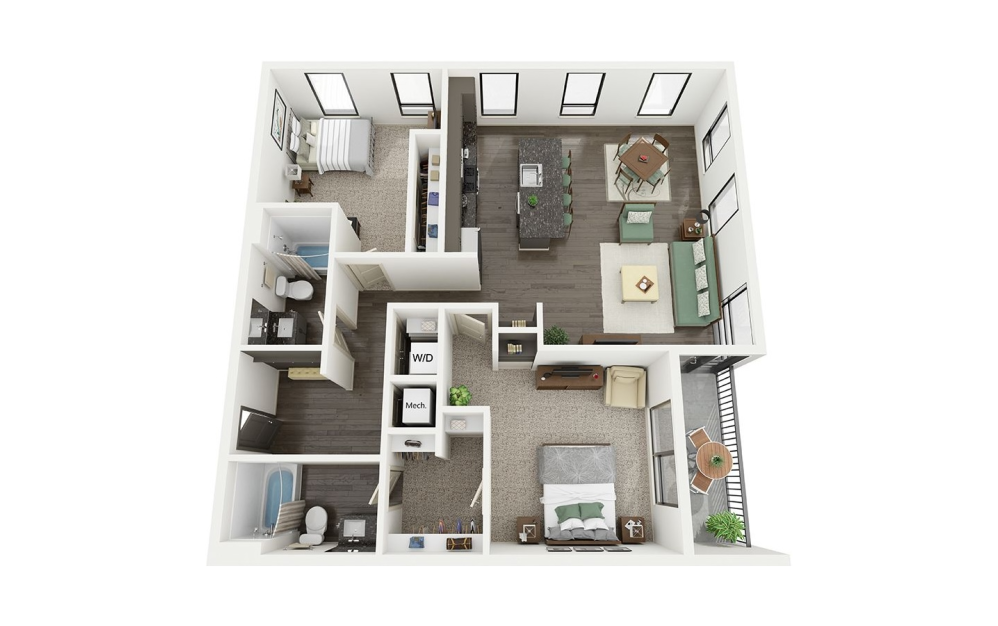
The Hightower
2 bed2 bath1224 - 1240 sq. ft.
Floorplans are artist’s rendering. All dimensions are approximate. Actual product and specifications may vary in dimension or detail. Not all features are available in every rental home. Prices and availability are subject to change. Please see a representative for details.